


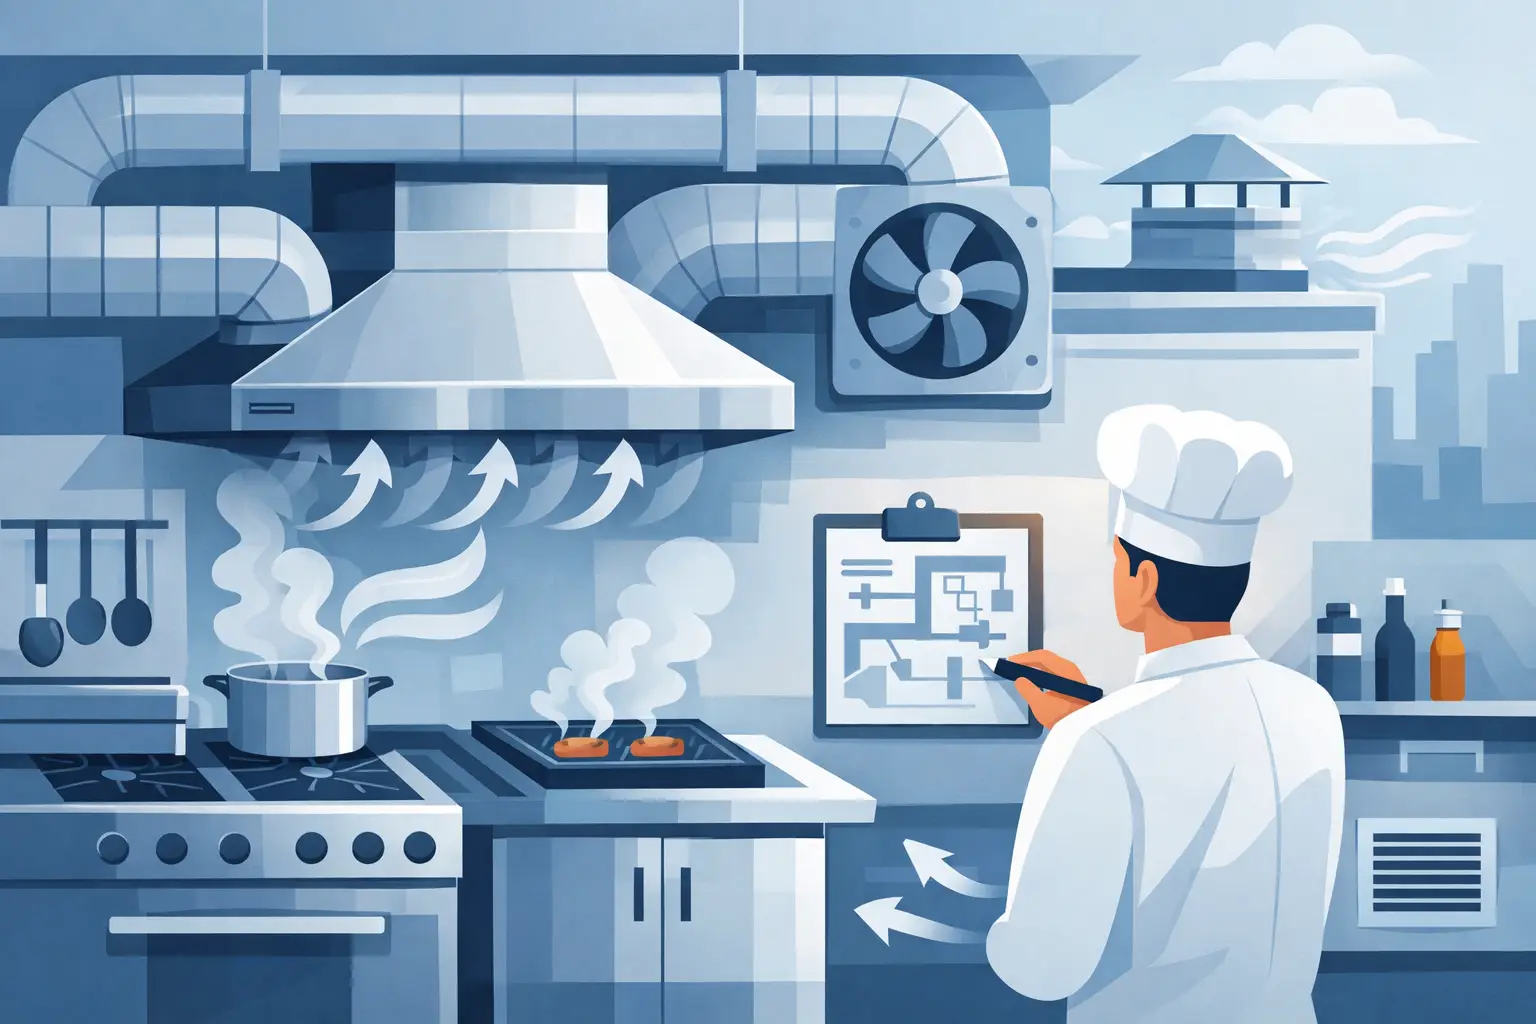
A busy service can expose a poorly designed extract system within minutes: heat builds at the pass, steam drifts into dry storage, and cooking odours reach the dining area or neighbouring premises. Knowing how to plan kitchen ventilation before equipment is ordered protects staff comfort, food quality, compliance and the long-term reliability of the kitchen.
For commercial operators, ventilation is not an add-on to the build. It is a system that must be designed around the cooking line, the menu, the building and the hours you expect to trade. Getting it right at layout stage is usually far less costly than trying to correct an underpowered or badly positioned system after opening.
The first ventilation question is not the size of the kitchen. It is what will be cooked, how often and on which appliances. A light café offer built around panini presses, regeneration and electric combi cooking creates a different extract load from a restaurant running a chargrill, solid-top range, six-burner cooker and twin fryers through every service.
Grease-laden vapour is the key distinction. Fryers, griddles, bratt pans, wok ranges and chargrills normally need a properly specified grease extract canopy with suitable filtration. Steam, heat and moisture from combi ovens, boiling pans and warewashing still need to be managed, but the capture method, ductwork requirements and airflow rate may differ.
Do not assume a combi oven removes the need for ventilation. A Rational combi oven can reduce the cooking footprint and provide controlled, consistent production, but its actual ventilation requirement depends on the model, capacity, cooking programme, adjacent equipment and site conditions. If it is installed in a bank with fryers or a griddle, the canopy must be designed for the full appliance line, not just the oven.
Build an equipment schedule early. Include each appliance’s fuel type, width, depth, heat output, likely duty and whether it produces grease, smoke, steam or combustion products. This gives the ventilation designer information they can use, rather than asking them to work from a general floor plan.
An extract fan can only remove air it successfully captures. The canopy, its position and the way the cooking appliances sit beneath it are therefore as important as fan capacity.
A wall-mounted canopy is generally the most efficient arrangement because the wall helps contain the rising thermal plume. Island canopies are often necessary in open or central kitchen layouts, but they are exposed on all sides and usually require more careful design to prevent fumes escaping into the room. A canopy should overhang the cooking equipment sufficiently to capture vapour at the edges, particularly over high-load appliances such as chargrills and fryers.
Avoid placing high-duty equipment at the end of a canopy run where capture is weaker. If the cooking line includes a chargrill, put it where the canopy gives the best containment and make sure the filtration and fire strategy match the load. Similarly, do not install shelves, decorative bulkheads or oversized lighting directly where they interfere with the plume rising from the equipment.
The canopy should be selected for the line as it will operate at peak service, not for a quiet midweek prep period. This is where many refurbishment projects go wrong: an existing canopy is retained because it physically fits, even though the new menu or replacement equipment creates a higher extract demand.
Canopies are commonly supplied with baffle filters for grease extraction. These are designed to remove a proportion of airborne grease before it enters the ductwork and should be easy for staff to remove and clean. Fine mesh filters are not generally the preferred choice for heavy grease loads because they can clog quickly and restrict airflow.
For odour-sensitive sites, such as city-centre restaurants below flats or kitchens close to other businesses, further treatment may be needed. Options can include electrostatic filtration, carbon filtration or odour-control systems, but these do not compensate for poor canopy capture or insufficient duct design. They also introduce maintenance obligations and replacement costs that need allowing for in the operating budget.
Airflow should be calculated by a competent ventilation designer using the appliance duty, canopy type, canopy dimensions and site layout. Quoting a fan volume alone is not enough. A high airflow rate through a badly designed canopy can be noisy, waste energy and still fail to capture smoke at the front edge.
The kitchen also needs make-up air. Every litre of air extracted has to be replaced from somewhere. Without planned replacement air, the kitchen can fall into negative pressure. Doors become difficult to open, cold air is pulled through gaps, gas appliances may be affected, and fumes may be drawn out of the canopy rather than into it.
Ideally, replacement air is introduced in a way that does not disrupt capture. High-velocity supply air aimed across the cooking line can push heat and vapour into the room. Tempered make-up air can improve staff comfort during winter, while carefully located low-velocity supply helps the extract system work as intended. The right balance depends on the building, the kitchen’s heat gain and whether comfort cooling is also required.
When planning, consider the whole building. A restaurant with a powerful kitchen extract system may also have toilet extract, bar cooling, open windows and delivery doors affecting pressure. Ventilation cannot be treated as an isolated box above the cookline.
The duct route is often the limiting factor on commercial kitchen projects. It needs a practical path from canopy to discharge point, with enough space for ductwork, access panels, supports and fire-rated treatment where required. Long runs, multiple bends and undersized duct increase resistance, which can reduce real-world airflow and place unnecessary strain on the fan.
Where grease is present, ductwork must be suitable for grease extract and arranged so it can be cleaned. Access doors are not optional extras. They need to be located at sensible intervals, at changes of direction and wherever cleaning contractors need to reach internal surfaces. If the duct cannot be cleaned properly, grease accumulates, fire risk rises and performance falls.
Discharge location deserves early attention. Extract must not create a nuisance for neighbours, re-enter the building through windows or air intakes, or discharge where odours and grease can affect public areas. Planning restrictions, landlord requirements and local environmental health expectations may influence what is possible. A site survey should identify these constraints before a lease is signed or a kitchen layout is fixed.
Roof discharge is often effective, but it is not automatically simple. Check structural access, weatherproofing, fan maintenance access, noise, roof warranties and the route through upper floors. In some premises, an external vertical riser or a side-wall solution may be considered, subject to technical and local requirements.
Commercial kitchen ventilation must be designed and installed with the relevant UK requirements and recognised industry guidance in mind. The exact obligations depend on the premises, equipment and local authority, but Building Regulations, fire safety duties, gas safety requirements and environmental health considerations all matter.
For grease-producing equipment, the extract system should form part of the kitchen fire strategy. This may involve suitable filters, fire-rated ductwork or enclosure where the duct passes through the building, fire suppression for higher-risk cooking lines, and interlocks that shut off fuel supply in an emergency. Gas appliances also require adequate combustion air and correct commissioning by appropriately qualified engineers.
Ask for the ventilation proposal to set out the design basis clearly: appliance line, duty classification, target airflow, make-up air provision, fan specification, duct material, filtration, access panels, controls and discharge point. A vague quotation that simply says “canopy and fan” leaves too much room for costly assumptions.
A ventilation system runs for long hours, so its running cost and noise level matter. Fans, attenuators, variable-speed controls and the quality of the duct installation all influence the result. An over-specified fan running at full speed all day is rarely an efficient answer.
Demand-controlled ventilation can be worthwhile in kitchens with variable trading patterns, using sensors or controls to reduce airflow when cooking demand is lower. It needs careful commissioning and should never compromise capture during busy service. For a small operation with predictable hours, straightforward fan controls may be the more dependable and cost-effective option.
Think about who will use the controls. Staff need a clear start-up and shut-down procedure, and managers need to know what normal operation looks and sounds like. A system that is too complicated to operate correctly will not perform as designed.
Installation is not the final step. The completed system should be commissioned and tested with the appliances operating, ideally under conditions that reflect real cooking. Smoke tests, airflow checks and pressure assessment can identify capture problems before they become a service-time complaint.
Keep the handover information: equipment data, drawings, commissioning records, fan details, filter guidance and maintenance requirements. This helps when equipment is changed later and gives service engineers a proper starting point.
Filters need regular cleaning, while grease ductwork requires professional cleaning at a frequency determined by the cooking load and operating hours. Heavy frying and chargrilling demand more frequent attention than low-grease regeneration. Fans, belts, controls and make-up air units also require planned maintenance. Poor cleaning is not merely a hygiene issue – it reduces airflow, raises energy consumption and increases fire risk.
A sensible ventilation plan gives the kitchen room to grow without gambling on performance. Before committing to the canopy, fan or cooking suite, have the final layout reviewed as one system. Island Catering Equipment Co. can help operators align commercial cooking equipment with a practical ventilation specification, so the kitchen is built to work hard from its first service.




No account yet?
Create an Account